Driveway & Entry Paving
For a wide or multi-car approach, discuss turning room, garage access, the sidewalk connection, and where control joints can fit into the layout.

Serving Concord, California
Concord driveway projects can be purely practical or a visible part of the home's street-facing design. The local examples below range from a broad residential pour to a decorative driveway with a contrasting border.
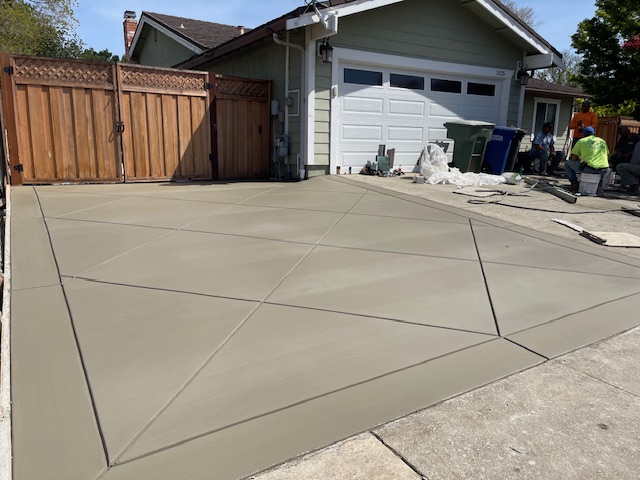
Concrete work around Concord
Plan vehicle access, garage entry, pedestrian paths, and the finish together. Looking at the whole frontage helps the new work feel intentional and function well day to day.
For a wide or multi-car approach, discuss turning room, garage access, the sidewalk connection, and where control joints can fit into the layout.
Carry a coordinated hardscape look beyond the driveway with patio or walkway work planned around existing yard access and outdoor use.
Slabs and foundations call for a scope based on what they will support. Share the intended structure and any available project plans during the estimate discussion.
Concord project gallery


The Concord images show two useful design directions: a straightforward driveway slab and a darker central field framed by lighter concrete bands. The right choice depends on the home's frontage and the finish you want to maintain.
Concord driveway design
The driveway examples here make joint lines, borders, and vehicle approach part of the conversation—not just the concrete color or texture.
A planned joint pattern can complement a long or wide driveway and break the surface into deliberate sections. Discuss likely joint locations during layout planning.
A contrasting center and border can define a vehicle path, as shown in the Concord gallery. Compare color and texture choices with the house and surrounding paving.
Review where water should travel and how people will move from the sidewalk to the entry. The driveway grade and walkway connection should be considered together.
Preparing for a Concord estimate
Useful project photos capture the full approach, the garage threshold, adjoining paths, and any details that affect access or drainage.
Include a wide view from the street and a second view toward the garage. That helps show driveway width, entry alignment, and connections to walks or yard edges.
Bring inspiration for plain, textured, or banded finishes. Note which existing details—such as the garage, fence, or walkway—you want the new paving to complement.
Point out where water currently runs or stands. Grade and drainage are important parts of planning a replacement, especially where the driveway meets the sidewalk or garage.
Concord driveway FAQs
Decorative layouts can use contrasting sections or bands, like the Concord example shown here. The design should be reviewed with the driveway dimensions, transitions, and finish options.
Share the Concord project address or location, approximate driveway dimensions, a few photos from the street and garage, and any plans for decorative details. Request an estimate.
A new surface changes the way water moves. Reviewing slope and adjoining areas helps identify drainage questions before the layout and finished elevations are set.
Concord concrete estimates
Tell us whether you are planning a straightforward replacement or considering a decorative layout. Photos of the full approach will help start a useful estimate conversation.